
Extensions to listed and period houses
Orangeries, kitchen wings and larger additions to listed and period houses, built in matching stone or as clearly modern additions.
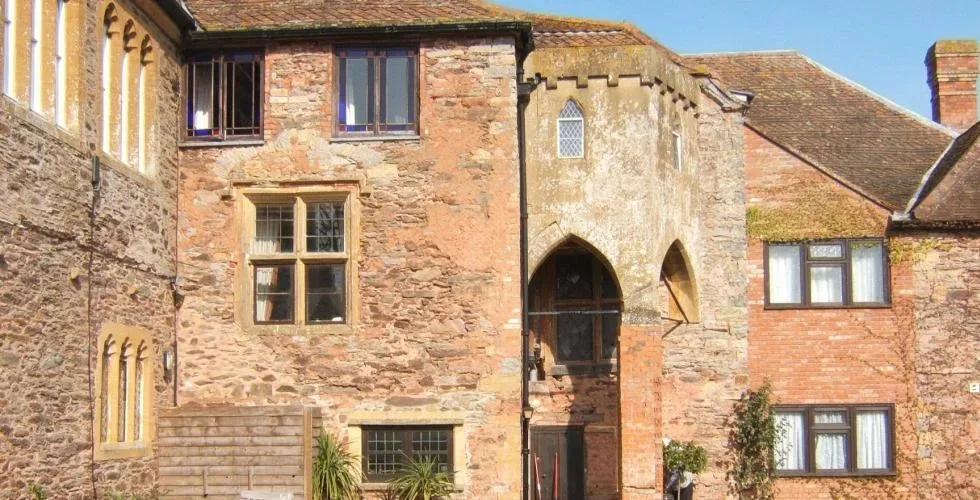
An extension to a listed house is judged on how well it sits beside the original. Some match the old building closely, in the same stone and detail. Others are plainly modern and kept deliberately separate. Both can work. What matters is the quality of the design and the building.
Every extension to a listed building needs Listed Building Consent as well as planning permission. The architect leads the design and the application. We build it.
Matching the old building
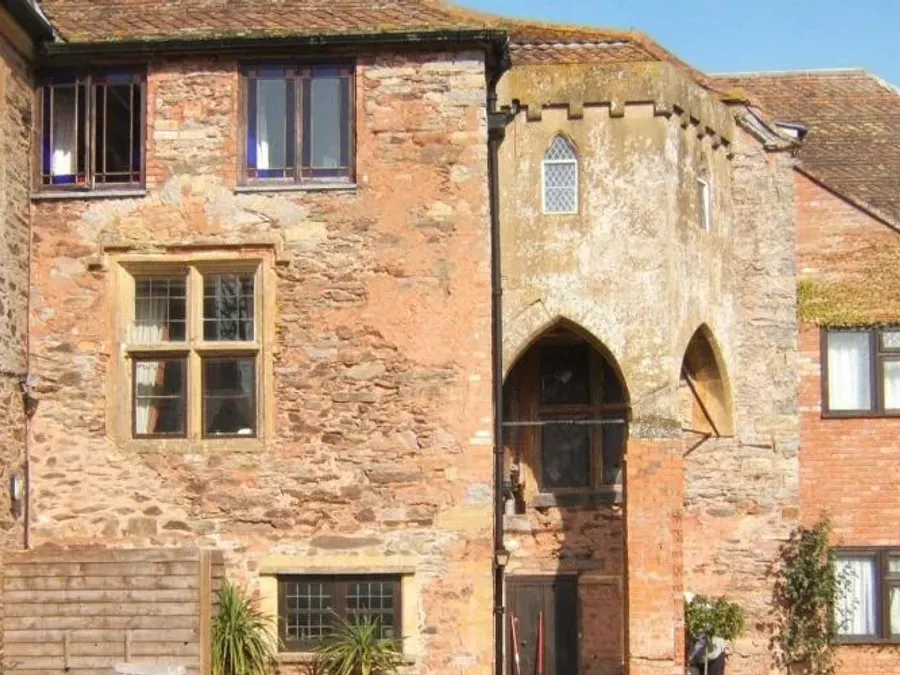
At Maunsel House in Somerset, a Grade II* house now used for weddings and events, we built a commercial kitchen extension designed to be indistinguishable from the house. We sourced stone from the original disused quarry, built the walls nearly a metre thick and had new mullioned windows carved to match. The roof has fish-scale tiles and a weather vane on a lead and copper cupola.
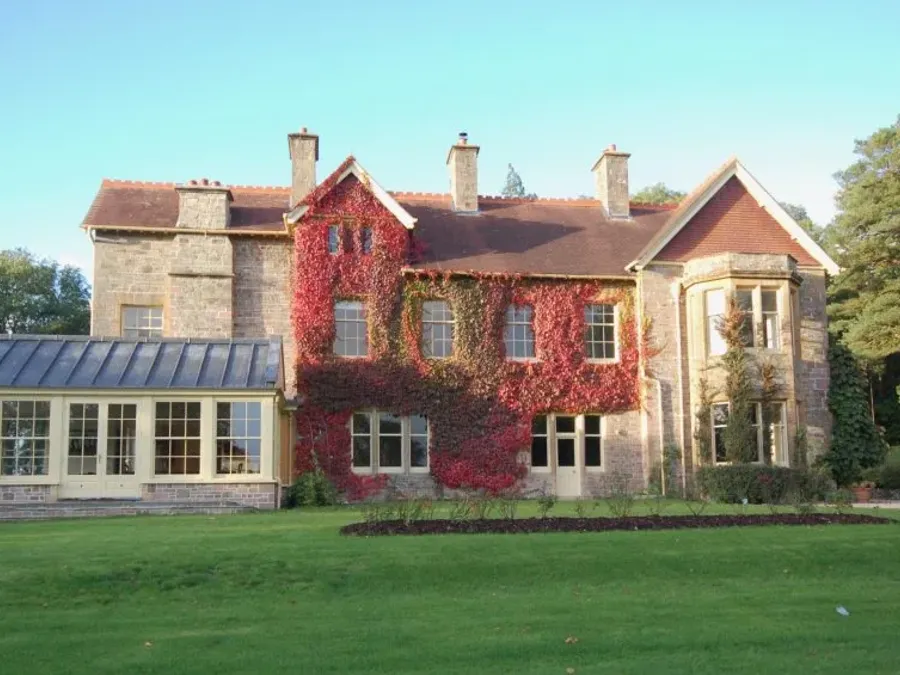
At Okehampton in Devon, we built a Victorian-style orangery and gym onto an 1890 stone house, after first stitching its failing cavity walls back together with specialist ties.
Linking buildings
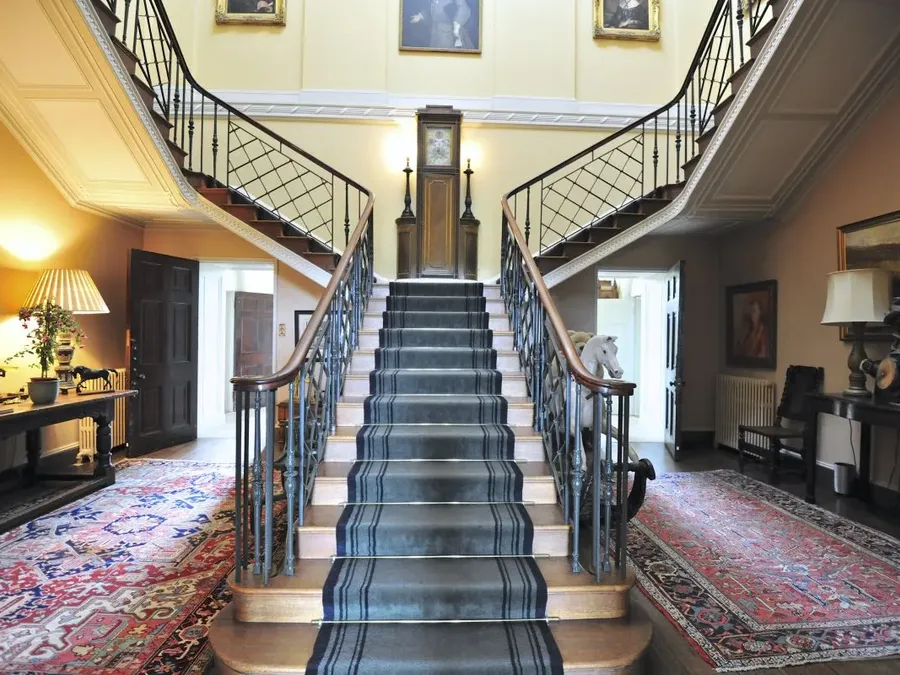
At Woolley Park, a Grade II* country house, we built a 1,000 sq ft orangery linking the main house to the annexe wing, forming a rear entrance hall and boot room. It has a lead roof, a basement, underfloor heating and a glazed screen with French windows onto the garden.
Larger additions
At Sussex House, we replaced a 1930s wing with a 2,000 sq ft extension holding a kitchen and living room with two bedrooms and two bathrooms above. The work was phased so the family could stay in the house.
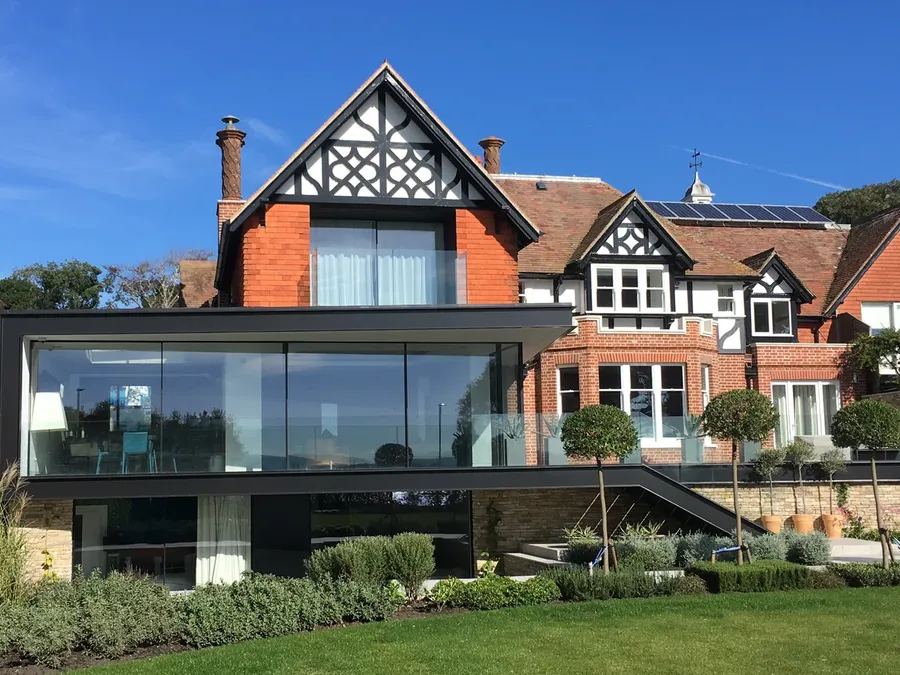
At Poole Harbour, we added a steel and glass extension to an Arts and Crafts house, creating a lower ground floor and opening the kitchen onto the harbour.
Projects
Woolley Estate
Woolley Park, near Wantage · Grade II*
A new built orangery linking the main house with the annexe wing to form a rear entrance hall and boot room. The 1,000 sq ft room has a lead roof, underfloor heating, basement and glazed screen with French windows opening onto the garden.
Maunsel House
Bridgwater · Grade II*
Maunsel House is the 13th-century home of Sir Benjamin Slade and is now a venue for weddings and corporate events. We were asked to build a commercial kitchen extension that would blend seamlessly with the existing house.
Poole Harbour
Poole
This Arts and Crafts house had been poorly modernised in the 1980s.
Okehampton
Okehampton
Originally built in 1890 with stone quarried in North Wales and transported on the new railway line, Holmedown was in a desperate state. One of the first generation of houses to be built with cavity walls, the wall ties were made from clay (like bricks) but had sheared through.
Sussex House
Sussex
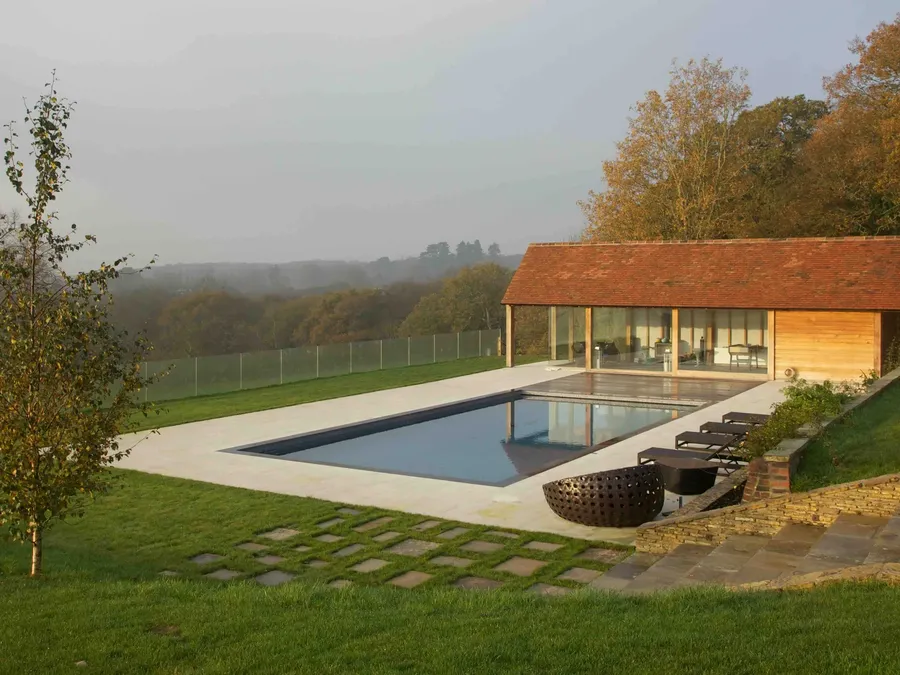
This beautiful home in the Sussex countryside was created by building a large extension and re-arranging the internal layout of the house.