
Listed building renovation and restoration
We restore and renovate listed houses across the South West, the Cotswolds and London. Our work ranges from a 14th-century manor house in Warwickshire to a Georgian town house in Westminster.
Our own tradesmen
We employ 40 full-time tradesmen, including masons, tilers, carpenters, roofers, lead workers, plasterers and decorators. They work on four to six projects at a time, supported by specialist subcontractors and suppliers we have used for years.
Because the trades that matter most on an old building are our own staff, we can match stone, timber and finishes to the original fabric without relying on whoever happens to be available.
Before work starts
On a listed house the starting point is the list entry and the consented drawings. Listing protects the whole building, inside and out, so work that looks minor, such as moving a door or replacing a floor, can need consent. Our guide to what needs Listed Building Consent explains the rules.
We work alongside the client’s architect, who normally prepares the application and the drawings. We build to the approved drawings and conditions. If opening up uncovers something nobody expected, such as earlier timbers behind later plaster, we stop and agree the approach before going further.
Repairing what is there
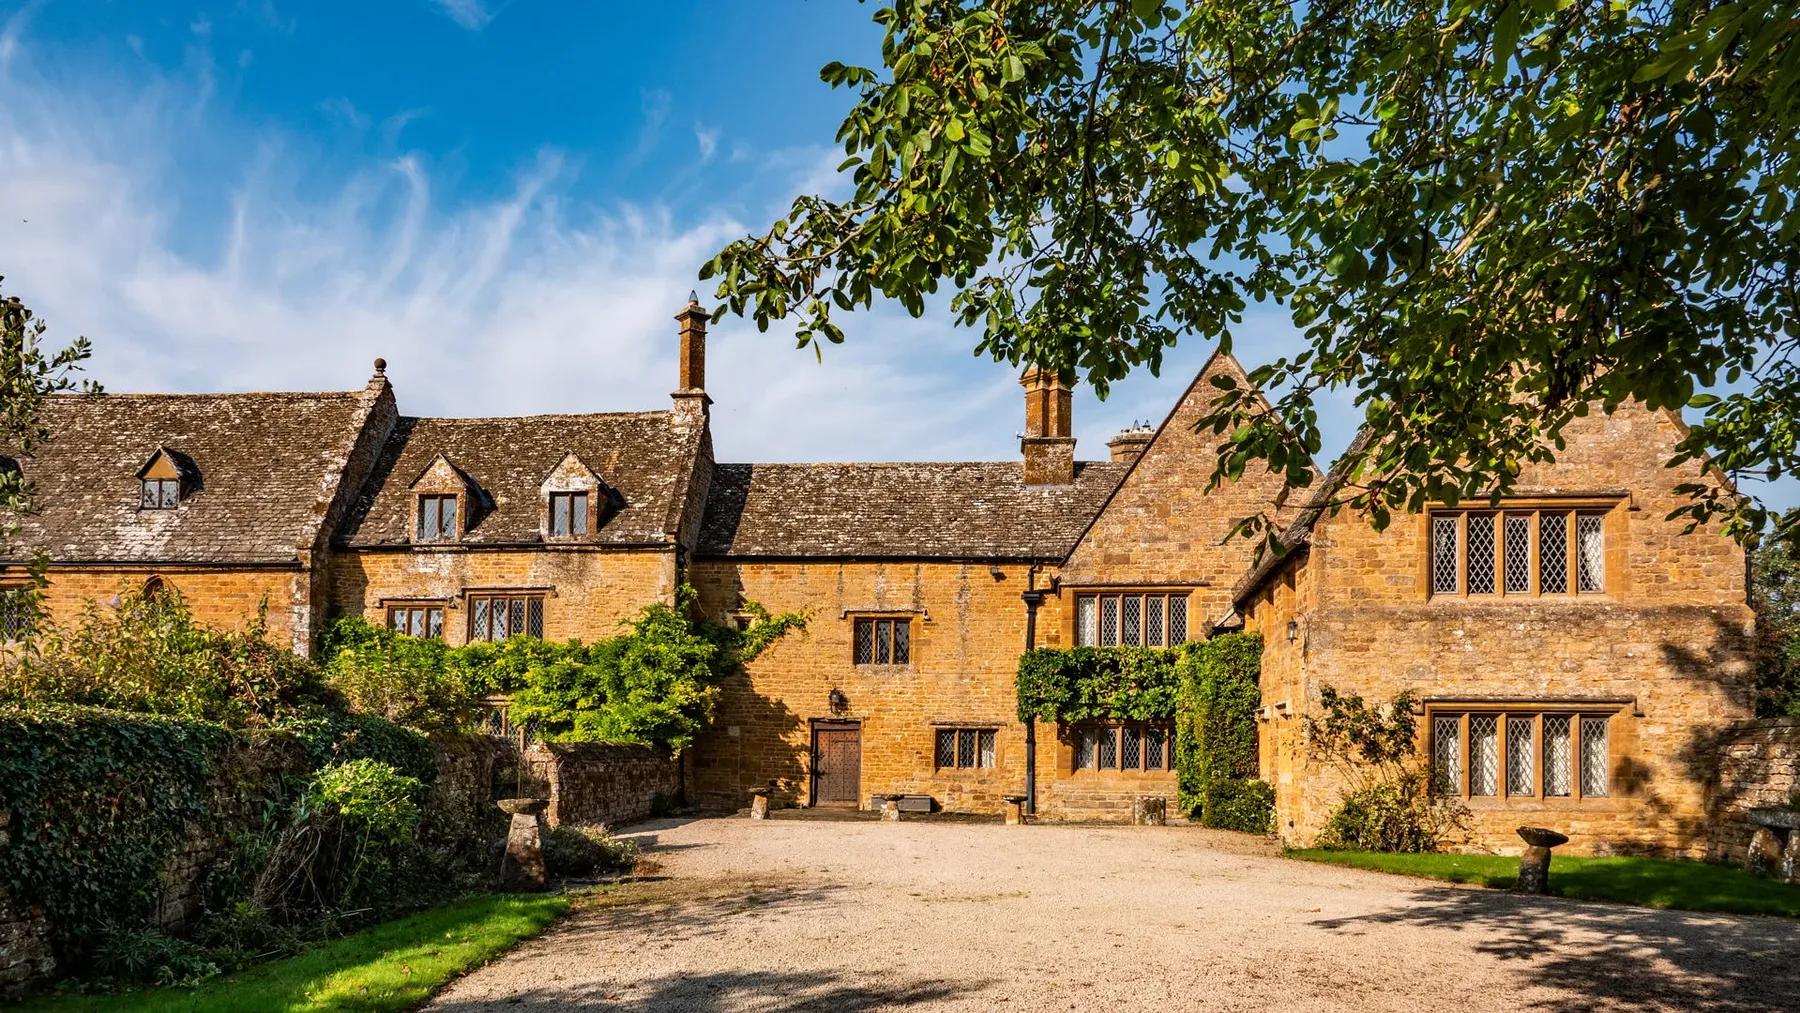
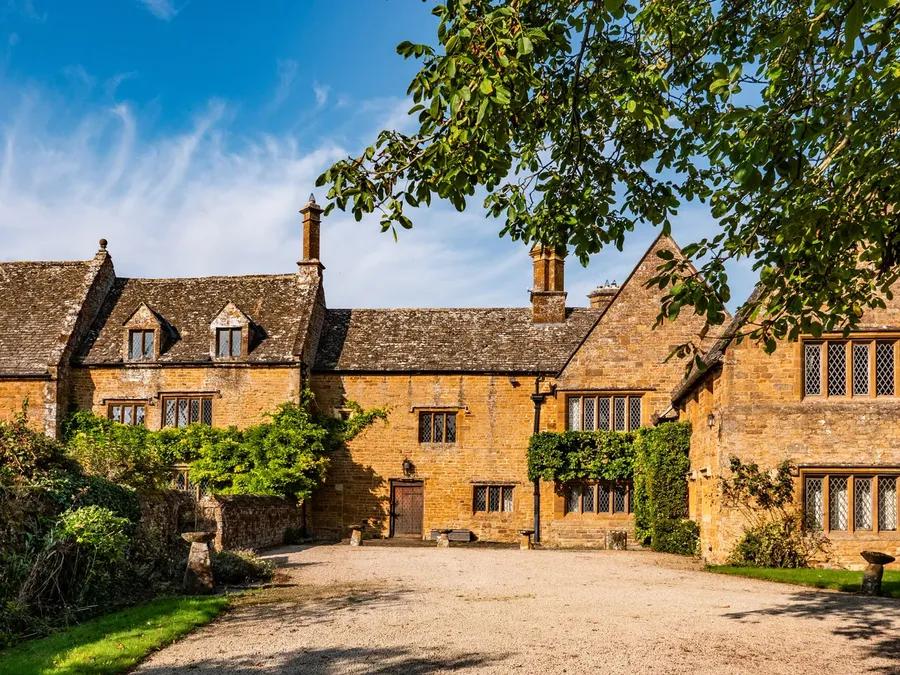
The best repairs keep as much of the original fabric as possible. At Tysoe Manor, a Grade II* manor house with a 14th-century hall, we stripped the roof, repaired the mediaeval timbers and relaid the original stone tiles, making up the shortfall with reclaimed ones.
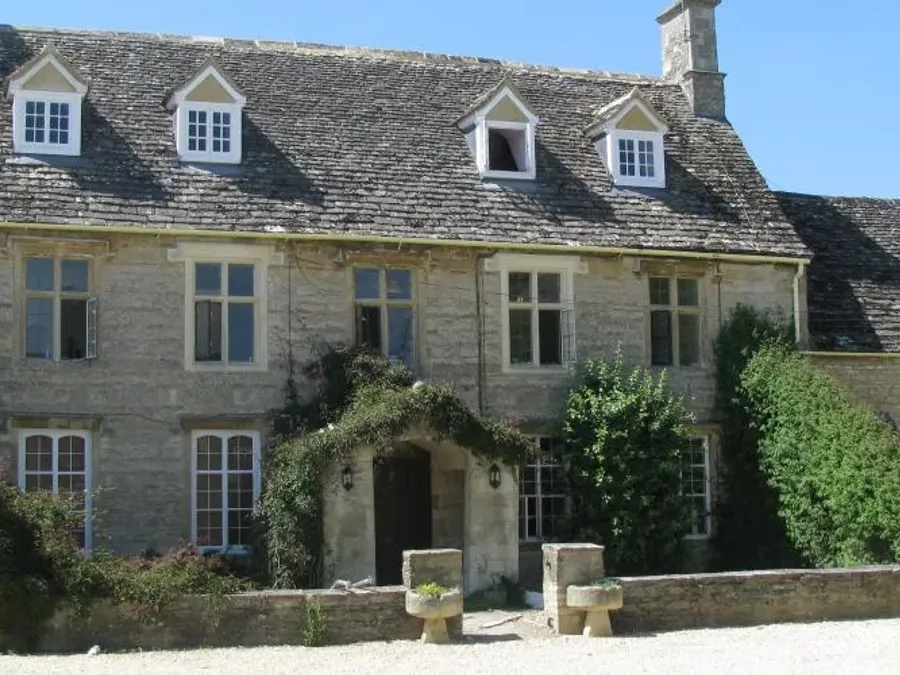
At a Grade II farmhouse near Lechlade, untouched for more than 50 years, we re-felted, battened and stone-tiled the roofs, converted the attic into bedrooms and bathrooms, and built a new elm staircase on site.
Stone, timber and lead
New work on an old house has to use materials that behave like the old ones. For the extension at Maunsel House, we sourced stone from the original disused quarry, built walls nearly a metre thick and had new mullioned windows carved to match the existing ones. The roof is finished with fish-scale tiles and a lead and copper cupola.
The orangery at Woolley Park, a Grade II* country house, has a lead roof and links the main house to the annexe wing. Our lead workers, carpenters and masons are all on the payroll.
Most houses built before the 20th century were laid in lime mortar and finished in lime plaster. Repairing them with cement traps moisture in the walls. Our guide to lime and cement in old buildings explains why.
Adding to a listed house
An extension to a listed building needs consent, and it has to sit beside the original without competing with it. Our page on extensions to listed and period houses shows how we have handled this at Maunsel House, Woolley Park and elsewhere.
At Brownshill Court, a Grade II* country house near Painswick that had been split into five flats, we converted it back into a single house with new mechanical and electrical services, a lift and new bathrooms, working to designs by the architect Richard Parr.
Living in the house during the works
Many clients stay in the house while we work. We plan the job in phases so that part of the house stays habitable. At Sussex House, a manor farmhouse of 1820, we built the new wing first and then remodelled the original building, so the family could stay in the house throughout.
Several of our clients have asked us back for further projects. At Woolley Park we have carried out four more, including the dowager gate house, the stables cottage and Manor Farm.
In London
In Westminster, we restored a Grade II* terrace house of about 1722 that had been converted into offices. The brief was to bring back the 18th-century house while giving it modern kitchens, bathrooms, plumbing, electrics and air conditioning. More of our London work is on our London page.
How we charge
We do not tender fixed quotes. Competitive tenders on old buildings rarely give the price certainty clients expect, because so much is hidden until the work begins. We estimate the works from experience, then run an open-book cost-plus contract with a 15% margin to cover our overheads and profit.
The budget is updated at every valuation, you receive a copy of every invoice and receipt, and savings on materials and subcontractors are passed on in full. Work can start sooner because there is no tender period.
If you are comparing builders, our guide to choosing a contractor for a listed building sets out the questions worth asking.
Specialist work
- Stone roofsWe strip, sort and relay stone tile roofs on listed and period houses, keeping the original tiles wherever we can and repairing the timbers beneath.
- Extensions to listed housesOrangeries, kitchen wings and larger additions to listed and period houses, built in matching stone or as clearly modern additions.
Projects
Tysoe Manor
Warwick · Grade II*
This substantial early 14th-century Grade II* listed manor house has good examples of mediaeval windows, oak studded doors, fireplaces and a very early oak staircase, all set in well landscaped gardens.
Woolley Estate
Woolley Park, near Wantage · Grade II*
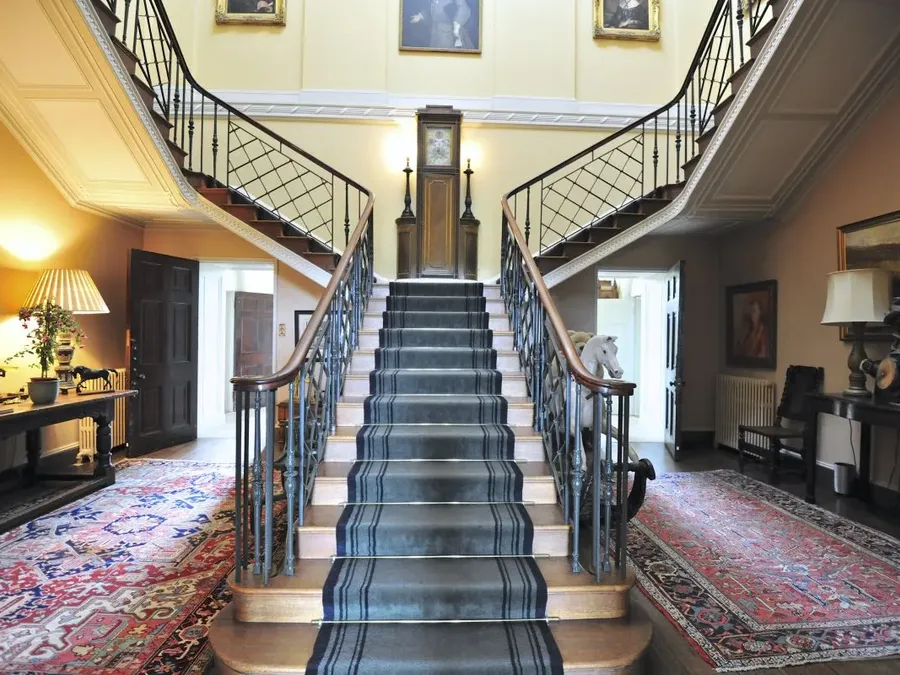
A new built orangery linking the main house with the annexe wing to form a rear entrance hall and boot room. The 1,000 sq ft room has a lead roof, underfloor heating, basement and glazed screen with French windows opening onto the garden.
Lechlade Farmhouse
Gloucestershire · Grade II
A beautiful Gloucestershire manor farm that had not been renovated for over 50 years. The roofs were re-felted, battened and stone tiled. We converted the attic into three bedrooms and two bathrooms with a new elm staircase built on site, re-plumbed, wired and redecorated the whole house.
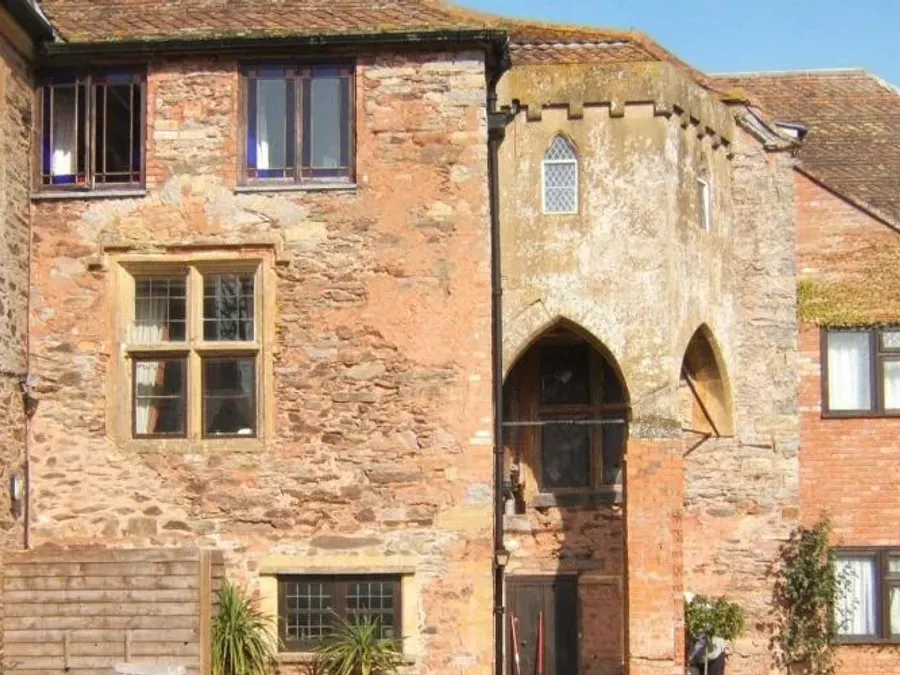
Maunsel House
Bridgwater · Grade II*
Maunsel House is the 13th-century home of Sir Benjamin Slade and is now a venue for weddings and corporate events. We were asked to build a commercial kitchen extension that would blend seamlessly with the existing house.
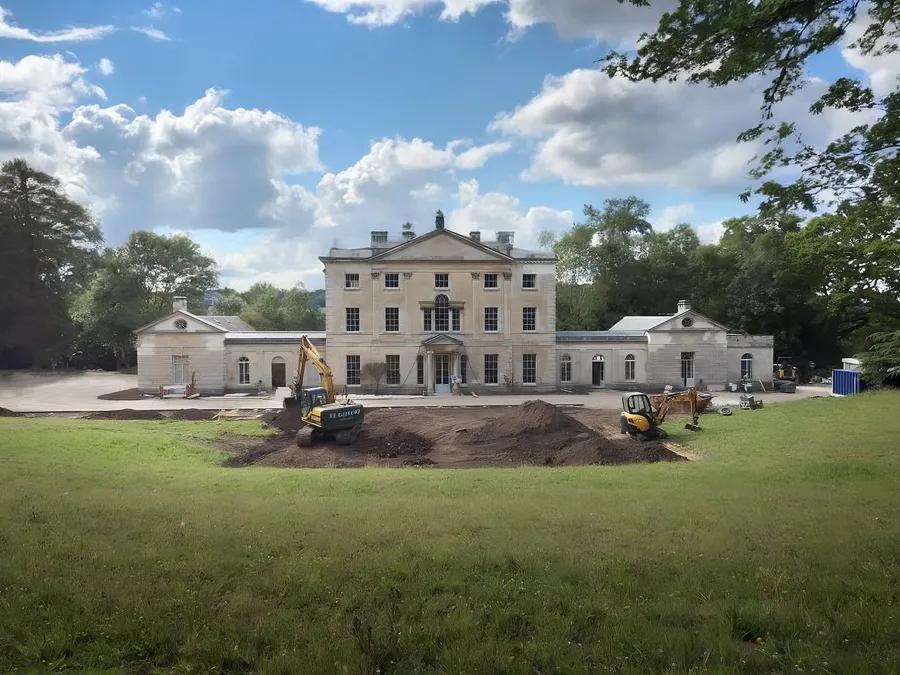
Brownshill Court
Stroud · Grade II*
Originally built by William Palling in 1665 and later modified in the 1700s by his heirs, Brownshill Court near Painswick was close to ruin.
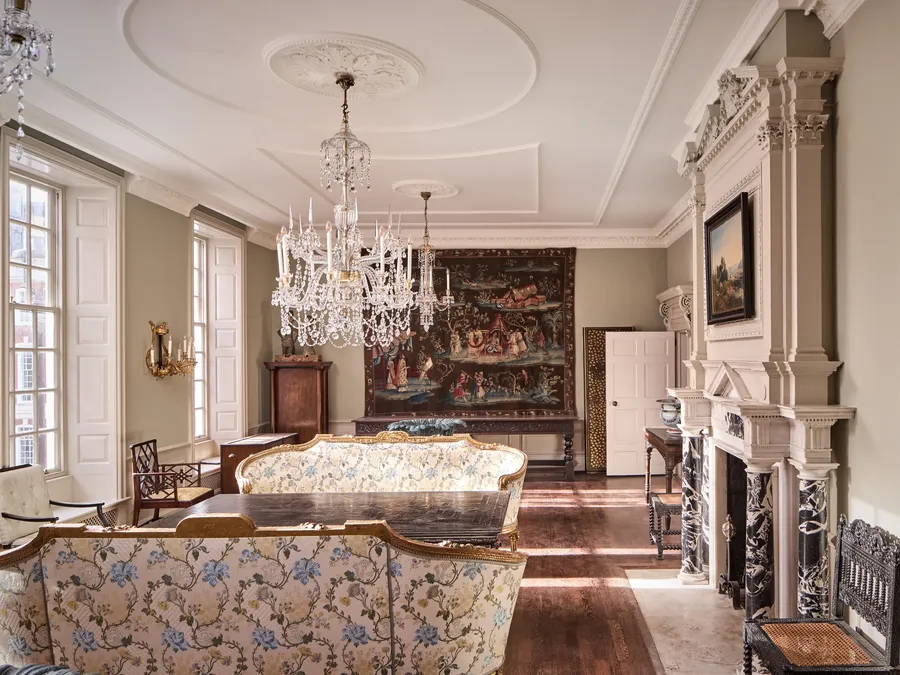
Westminster
Westminster · Grade II*
This house and its adjacent house (owned by the Moroccan Embassy) were built around 1720. No 9 Little College St was two houses then, one of which included the current No10.
Questions clients ask
Do you give fixed quotes?
No. We estimate the works and run an open-book cost-plus contract with a 15% margin, so the budget is updated at every valuation and there is no bill for extras at the end.
Where do you work?
Mainly in the South West, the Cotswolds and London, but we have renovated country houses and listed buildings from the Home Counties to Perthshire to Cornwall.
Who carries out the work?
Our own team of 40 full-time tradesmen, including masons, carpenters, roofers, lead workers and plasterers, supported by specialist subcontractors we have worked with for years.
Do I need Listed Building Consent?
Usually, for any work that affects the character of the building, inside or out. Your architect or the local planning authority’s conservation officer can confirm what your project needs.
Can we stay in the house during the work?
Often, yes. We phase the work so that part of the house stays habitable, as we did at Sussex House.