Barn conversions
We convert barns, cattle sheds and other farm buildings into houses, holiday lets and outbuildings, in Somerset, Devon and Gloucestershire.
A barn was built to keep the weather off animals and hay, not to be lived in. Converting one means insulating it, bringing in water, drainage and power, and making rooms and windows in a building that had few of either, without losing the open space and exposed structure that make it worth converting in the first place.
Opening the barn up
Near Glastonbury, a client who loves Provence wanted a barn with the same feel. Sliding windows run across the breakfast bar and pocket doors slide away into the walls, so the kitchen opens straight onto the outside in summer and closes up against the weather in winter.
On another conversion we insulated the full height of the vaulted ceiling so the barn is comfortable all year while the roof structure stays on show. A green oak veranda links the house to the garden. Geoffrey likes reclaimed timber inside, and on one barn he used boards from old French goods trains alongside reclaimed scaffold boards.
Water and drainage
One barn we converted sits below a lake that the client wanted to swim from. With the water higher than the house, the drainage had to be right from the start, and we built a pontoon that rises and falls with the water level. On another site, with a pond above the house, we installed sump pumps to carry water away from the building.
Fires and chimneys
In one barn the client wanted an open fire that could be seen from two rooms. Cross-draughts through the double-sided opening pushed smoke into the rooms. Extractor fans were noisy and drew ash up the chimney, so we raised the log basket instead, which stopped the smoking and kept the design.
Small buildings
Spring Cottage, near Tiverton, was an empty barn in the grounds of a larger house. It takes its name from the spring across the road, where the family who once lived there drew their water. We turned the old log shed into a kitchen and shower room, which left the whole upper floor for a double bedroom with a freestanding bath, and added a balcony above the kitchen. It is now a one-bedroom holiday let.
A cattle shed we converted into a three-bedroom house needed every part of its footprint used. The smaller bedroom gained an en suite shower room without losing space from the bedroom itself.
Barns that serve the house
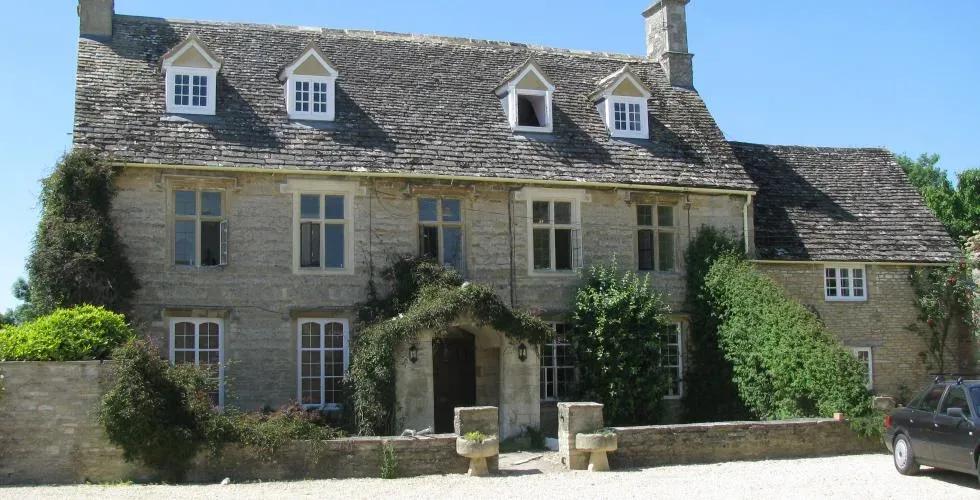
Not every conversion becomes a home. One barn now houses the ground source heat pump that heats the main house, with a workshop, a pottery studio, a chick hatchery and an insulated wine cellar in the space left over. At the Lechlade farmhouse, the old barns became the farm office, a kitchen and a playroom.
Planning and consent
Converting a farm building into a house needs planning permission, or prior approval under the permitted development rules for agricultural buildings. Those rules do not apply to listed barns, and a barn within the curtilage of a listed house can count as listed itself. A listed barn needs Listed Building Consent as well as planning permission.
Old barns often shelter bats or barn owls, which are protected. Councils usually ask for an ecology survey before work starts, and some work may have to be timed around the birds and bats.